Architect in Lahore: Plans Built Around Your Vision
Every project starts with thoughtful architectural planning — house map design, layouts, elevations and structural plans that meet LDA approval requirements while making the most of your plot.
Insured Team
Experience
Completed


ARCHITECTURE SERVICES
Designing Spaces With Purpose, Character & Vision
Good architecture brings together form, function and the way people experience a space. Our architectural services in Lahore — from house map design to complete building design — focus on developing thoughtful building designs that balance aesthetics, functionality, site requirements and the practical needs of each project.
Discuss Your Design →OUR PHILOSOPHY
Architecture Is More Than A Building
Architecture shapes how people live, work and experience a space. Every decision — from the overall form of a building to the movement of natural light, the arrangement of rooms and the selection of materials — contributes to the final experience.

WHAT WE DESIGN
Architectural Services From Concept To Construction
From the first architectural idea to detailed construction documentation and LDA map approval, our design process brings together creative thinking, technical planning and practical project requirements.
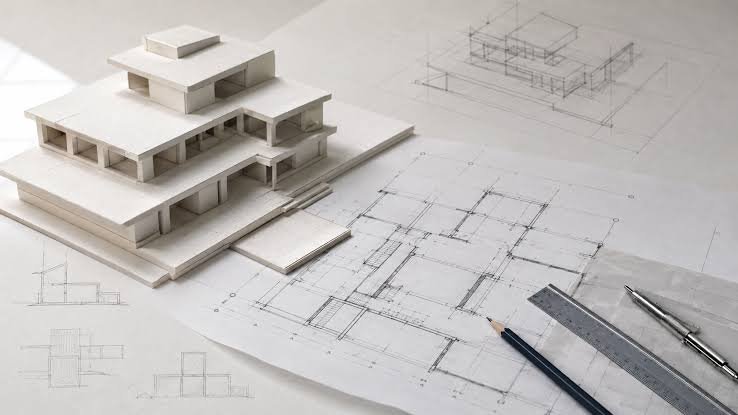 →
Architectural Concept Design
Developing the initial architectural direction, building form, visual character and overall design concept.
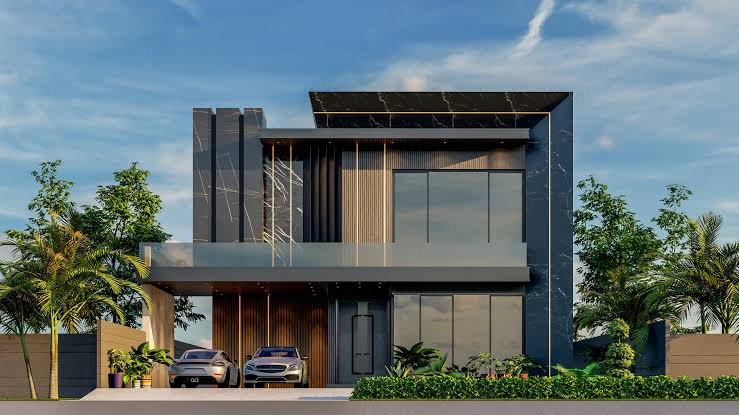 →
Residential Architecture
House design in Lahore for homes and villas, from 3 marla to 10 marla plots, with careful consideration of lifestyle, space planning and light.
 →
Commercial Architecture
Offices and business spaces designed around purpose, circulation and identity.
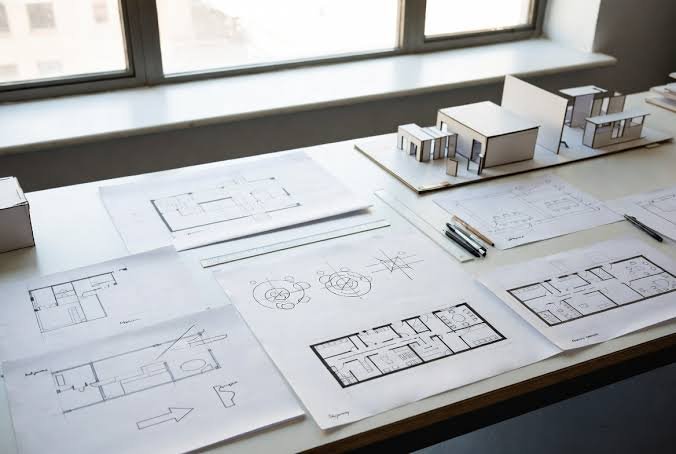 →
Space Planning
House map design and space planning — organizing rooms and circulation to make better use of your plot, whether it is 3, 5, 7 or 10 marla.

Architectural Drawings
Detailed architectural drawings and house plans communicating dimensions, layouts, front elevation design and sections, prepared for LDA map approval.

3D Architectural Visualization
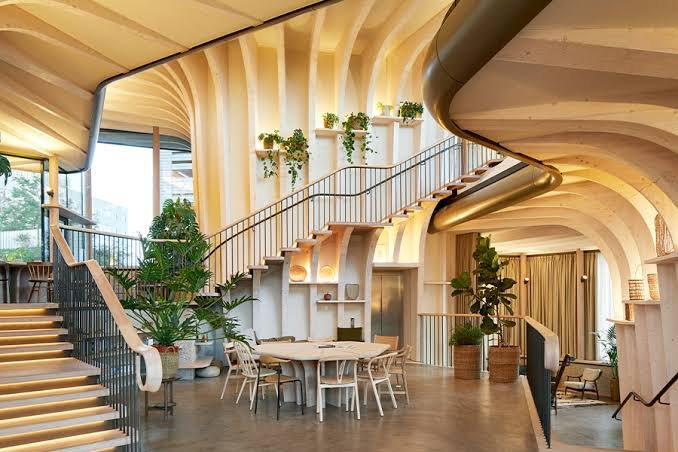
Realistic 3D visualizations and 3D front elevation designs to understand materials, proportions and design before construction.
 →
Interior Architecture
Interior layouts and architectural details connected to the overall building design.

Design Development
Refining the concept through materials, dimensions and technical decisions.
OUR DESIGN PROCESS
From An Idea To A Complete Architectural Design
Architecture develops through a series of design decisions. We move from understanding the project and its requirements to developing the concept, refining the design and preparing the information required to take the project forward.
Understand
Begin by understanding the site, project requirements, intended use, lifestyle or business needs and the overall objectives of the project.
Concept
Develop the initial architectural concept including building form, spatial relationships, circulation, proportions and visual direction.
Develop
Refine the concept through floor plans, elevations, sections, materials, architectural details and other design decisions.
Visualize
Use architectural 3D visualization to communicate how the completed building and spaces are expected to look and feel.
Document
Prepare detailed architectural drawings and design information that can communicate the project clearly during the next stages.
Build
Translate the developed architectural design into a practical construction project through coordinated planning and execution.
DESIGN & VISUALIZATION
See The Design Before It Is Built
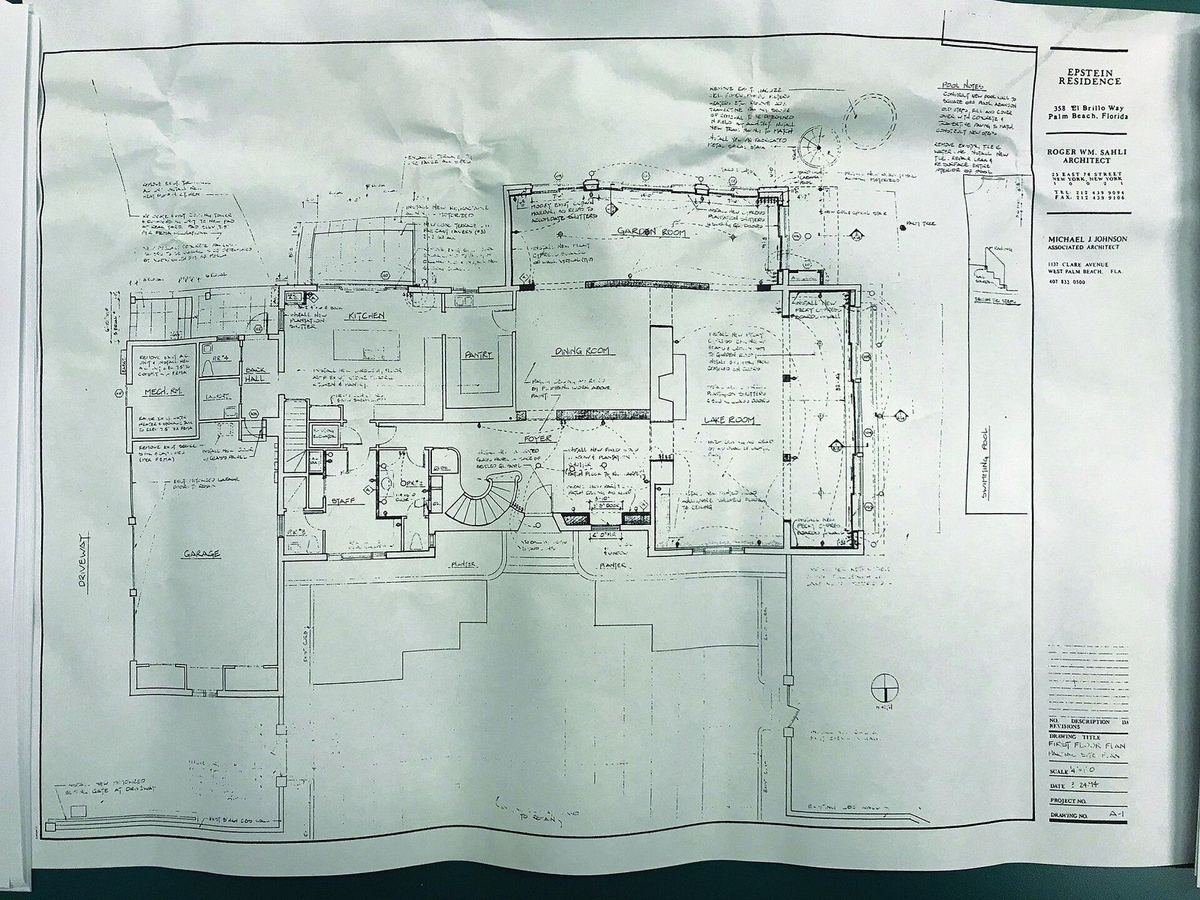
Architectural drawings and 3D visualization allow clients to understand the proposed project before construction begins. Plans explain how spaces are organized, while elevations, sections and 3D views communicate the building’s form, proportions, materials and overall character.

 TECHNICAL DESIGN
3D VISUALIZATION
RESIDENTIAL & COMMERCIAL
Architecture For Every Kind Of Space

Spaces Designed Around The Way You Live
Our residential architecture services in Lahore focus on creating homes that respond to lifestyle, privacy, movement, natural light, functionality and personal preferences.

Architecture Designed For Business
Commercial architecture requires careful consideration of function, circulation, users, identity and long-term usability.
OUR WORK
Architectural Ideas Turned Into Real Spaces
Explore selected architectural projects where planning, design and visual thinking come together to create purposeful spaces.

Double Story House
499 I Block, Al Rehman Garden Phase 26 Marla House
Block J, Al Rehman Garden Phase 2
Marble Facade House
Block O, Al Rehman Garden Phase 2
Corner House
F Block, Al Rehman Garden Phase 2
WHY PLANNING MATTERS
Good Design Starts Before Construction
Careful architectural planning can help establish how a building will look, function and respond to its surroundings before construction begins. Clear design decisions can also help communicate project requirements, coordinate spaces and provide a stronger foundation for the construction process.
ARCHITECTURE IN LAHORE
Professional Architectural Services For Residential & Commercial Projects
Architectural services cover the design stage of a project, where an idea becomes a workable building design. This includes architectural design for residential architecture — homes, villas and private properties — as well as commercial architecture for offices, retail spaces and other business properties. At CM Builders, our architects in Lahore design houses from 3 marla to 10 marla — a 5 marla house map design, a 7 marla house map or a 10 marla house design is developed around your plot’s dimensions, your family’s needs and LDA approval requirements. An architecture company in Lahore brings together space planning, building form and technical requirements into a design that can actually be built, not just imagined.
Architectural drawings and architectural plans are what turn a design concept into information a construction team can work from — floor plans, elevations, sections and the dimensions and annotations that describe exactly how a building should come together. 3D architectural visualization adds another layer, letting a client see materials, proportions and lighting before committing to construction. Space planning ties both together, making sure the way rooms are organized actually reflects how the space will be used day to day.
Interior architecture extends the same design thinking inward — connecting room layouts, circulation and architectural details to the building’s overall design rather than treating interiors as an afterthought. Whether the project is a new residential home, a commercial building, or interior architecture for an existing space, professional architectural design services help establish a clear, practical direction before construction begins. See how our design work connects to Construction Services, browse completed projects, or get in touch to discuss your project.

FAQs
Architecture Questions, Answered
What clients in Lahore usually ask before starting the design phase with us.
Structural drawings, site mapping and LDA map approval are all part of the service — not a separate hassle you’re left to manage. We coordinate the full design-to-approval process in-house.
Yes. We design homes, commercial buildings and handle space planning for each — the design process adapts to the project type, but the same disciplined approach applies throughout.
It depends on the scope and size of the project. Get in touch with your plot size and requirements, and we’ll walk you through a clear quote.
Yes — every trade, including architecture and space planning, is available on its own if that’s all you need, or as part of a complete project.
Yes — Construction is an in-house trade too, so your project can move from concept straight through to a finished build with the same team.
Look at completed projects rather than renderings alone, ask whether the architect also handles structural drawings and LDA map approval, and ask for a written scope and quote. Compare architectural firms in Lahore on whether they can also take the design through to construction — otherwise you end up coordinating between the architect and the builder yourself. At CM Builders the design, approval and construction are handled by one in-house team, and you can see our completed projects before you decide.
The cost of a house map design depends on your plot size, the number of floors and how much you want included — for example 3D visualization, structural drawings and LDA map approval. We don’t quote a fixed number without understanding your plot, so send us your plot size and requirements and we’ll give you a clear written quote.
Yes. We handle the LDA map approval process — preparing the drawings, submitting the map and following it through — as part of your project. LDA map approval fees are set by LDA and depend on the plot size and the type of map, and we explain the applicable fees up front so there are no surprises.
Yes. 3D architectural visualization and front elevation design are part of our architecture service, so you can see the materials, proportions and look of your house before construction begins. Contact us to discuss your plot and see how your design would look.
Yes. We design houses from 3 marla to 10 marla — single or double story — including 5 marla house map design, 7 marla house map and 10 marla house design. Each map is developed around your plot’s dimensions, your family’s needs and LDA approval requirements, and can be taken straight through to construction by our in-house team.
Have A Project In Mind?
Looking for an architect in Lahore? Whether you’re planning a new home, commercial property or a complete building project, let’s turn your ideas into a thoughtful architectural design.