
Why Choose a Double Story House?
On a 5 to 8 marla plot, the ground is the scarce resource. A double story house design lets you keep a usable lawn or parking area while adding the bedrooms and living space a family needs on the upper floor. On bigger plots a single story can feel more spacious, but even there a double story is popular when two families share the house or when part of it will be rented.
Real Double Story Layouts We Have Built
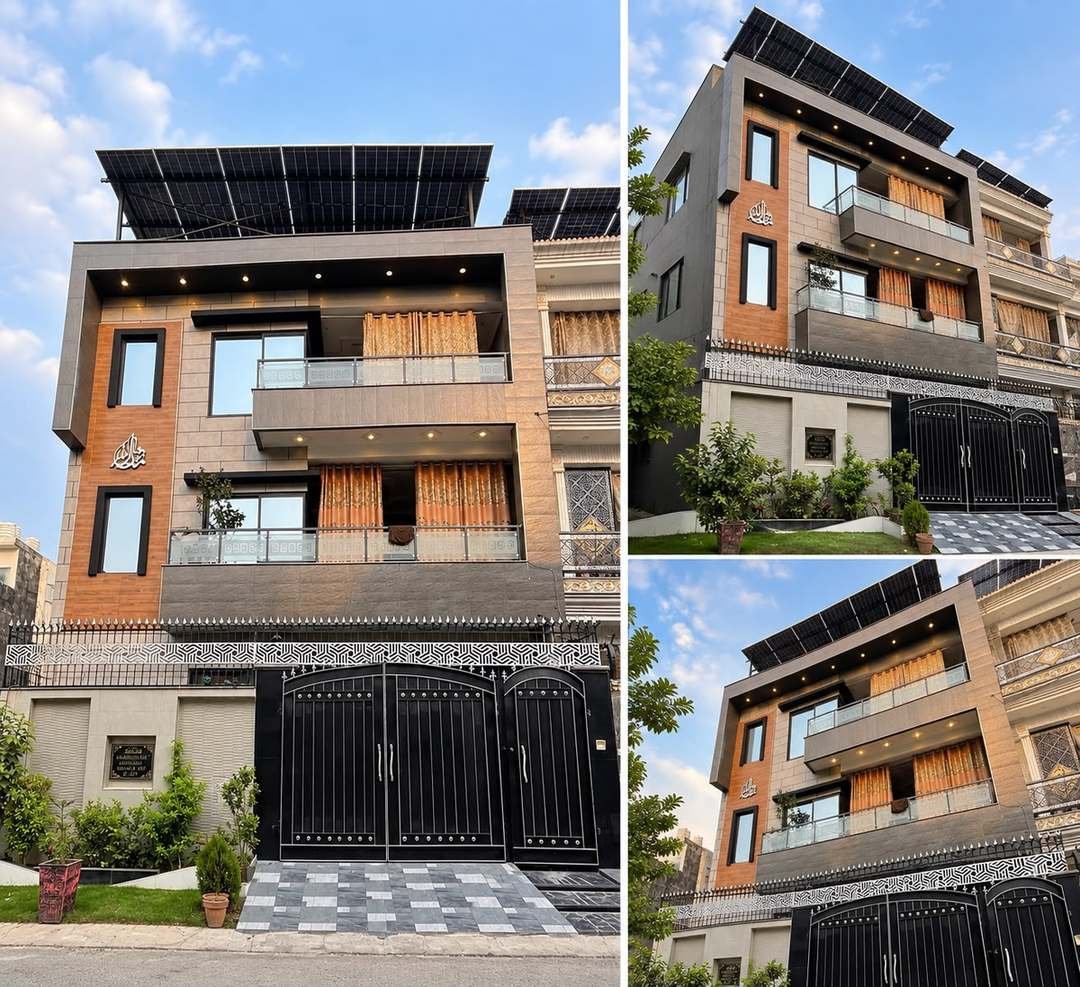
These are completed homes in Al Rehman Garden Phase 2, Lahore. The sizes and room counts show how families actually use a double story:
- 5 Marla double story (O Block): 5 bedrooms, a drawing room, 2 kitchens and 6 washrooms, with a marble facade and premium interiors.
- 7 Marla double story (K Block 207): 6 bedrooms, 2 drawing rooms and 2 kitchens, planned for a larger family.
- 7 Marla double story (K Block 215): 4 bedrooms, 2 drawing rooms and 2 kitchens.
- 7 Marla double story (K Block 108): a 5-bedroom family home.
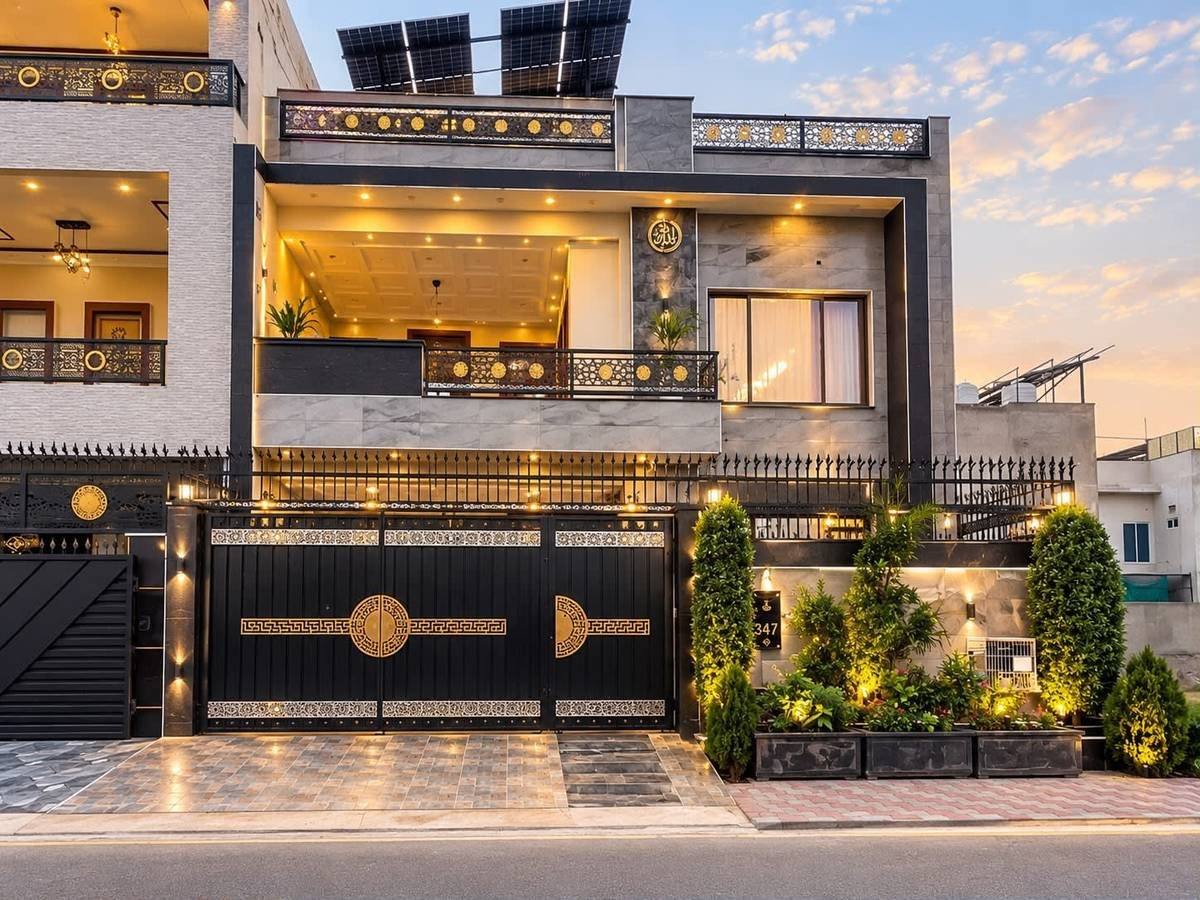
- 8 Marla double story (J1 Block 284): 5 bedrooms with a black-and-gold facade.
- 10 Marla double story (I Block 499): 4 bedrooms with a classical facade and generous rooms.
Planning the Staircase
The staircase is the biggest design decision in a double story. Place it too centrally and it splits the ground floor; place it beside the lounge or along a side wall and it becomes a feature. Keep landings and headroom generous, plan lighting into the stairwell, and think about whether the upper portion needs its own separate entrance.
Separate Portions for Two Families
Several of our double-story clients plan two drawing rooms and two kitchens so the ground and first floors can work as independent units. If that is your plan, say so at the start: it affects the staircase position, the entrance, the electrical load and the plumbing layout.
2.5 Stories: A Smart Middle Option
A 2.5 story home adds a partial top floor with a bedroom, store or terrace on top of the two main floors. Our F Block and O Block 5 Marla homes use this idea to fit 5 or 6 bedrooms on a small plot.
Structure and Foundation
A second floor changes the structural design: columns, beams, slabs and the foundation must be designed for the extra load from the beginning. Even if you build only the ground floor now, plan the structure for the second floor so you can add it safely later. This is also why it is worth having the structure, electrical and plumbing drawings prepared together with the architectural plan.
Facade and Finishing
A double story gives you a taller facade to work with. The K Block, J1 Block and I Block homes above show how different the same plot size can look with a modern, black-and-gold or classical elevation. Plan the gate, boundary wall and lighting together with the front elevation so they look like one design.
Double Story: Pros and Cons
- Pros: far more usable area on the same plot, the option of independent portions, a taller and more impressive facade, a first floor that can be rented, and a roof that stays free for solar and a terrace.
- Cons: a staircase that takes ground-floor space, a more involved structure and a higher build cost than a single story of the same footprint, and more stairs for elderly family members to manage.
How Rooms Are Usually Distributed
A common pattern is to keep the public and daily-use rooms on the ground floor and the private rooms upstairs.
- Ground floor: drawing room, lounge, dining, kitchen and, ideally, one bedroom with a washroom for parents or guests.
- First floor: the remaining bedrooms with attached washrooms, a family lounge and a balcony.
- Roof or top floor: a utility room or store, a washroom, a terrace and space for solar panels and water tanks.
Common Double Story Mistakes to Avoid
- Stairs that are too steep or too narrow. Comfortable risers are around 6 to 7 inches and treads around 10 to 11 inches; a staircase that is cramped is unpleasant every day.
- Washrooms that do not stack. When upstairs wet areas sit above ground-floor living space instead of above other wet areas, plumbing runs get long and leaks become more damaging.
- No planning for load. If you only build the ground floor now, the structure still has to be designed for the second floor from the start.
- Noise between floors. Place bedrooms away from the upstairs lounge and keep bathroom and kitchen sounds away from sleeping areas.
- Forgetting the second meter and service lines if you plan two independent portions.
What Affects the Cost of a Double Story
A double story costs more than a single story on the same plot because there is more covered area, more structure and a staircase. The main drivers are covered area, finishing level, the number of kitchens and washrooms, and extras such as a basement or a larger rooftop. We do not publish a fixed rate because material prices move; see our construction cost guide for how the numbers are built, then get a written quote for your plan.
Next Steps
Start with a precise plot map and your list of must-haves. Our architecture team prepares the house map, 3D elevation and LDA map approval for 3 to 10 marla homes, and our construction team builds it. Our cost guide explains what moves the final number.
Related Guides
5 Marla House Design · 10 Marla House Design · House Construction & Grey Structure Cost in Lahore · Architecture & house map design